شراء الخدمة الآن
شراء الخدمة

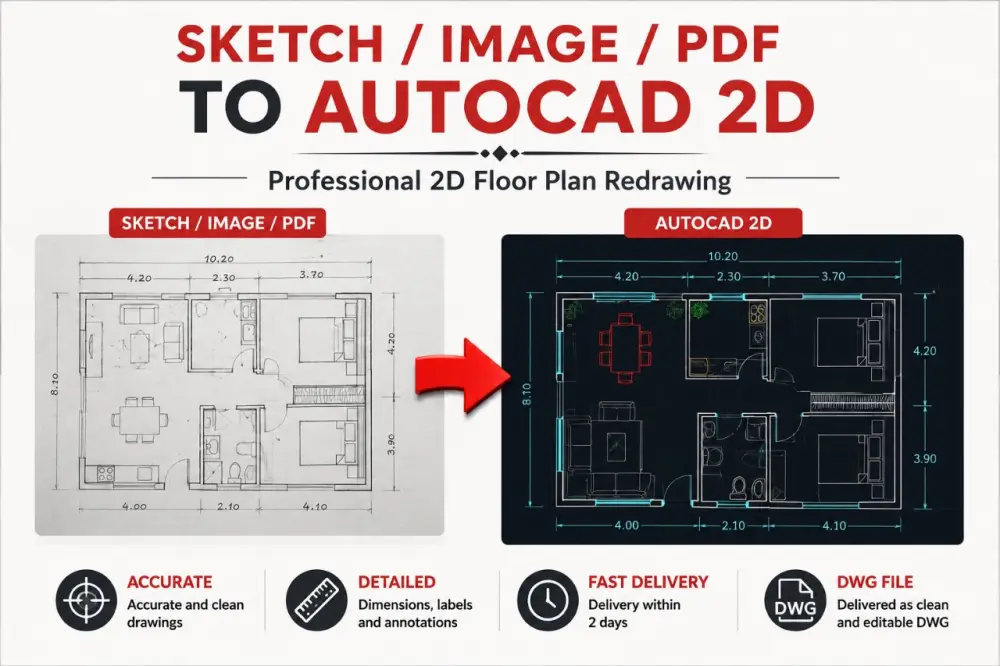
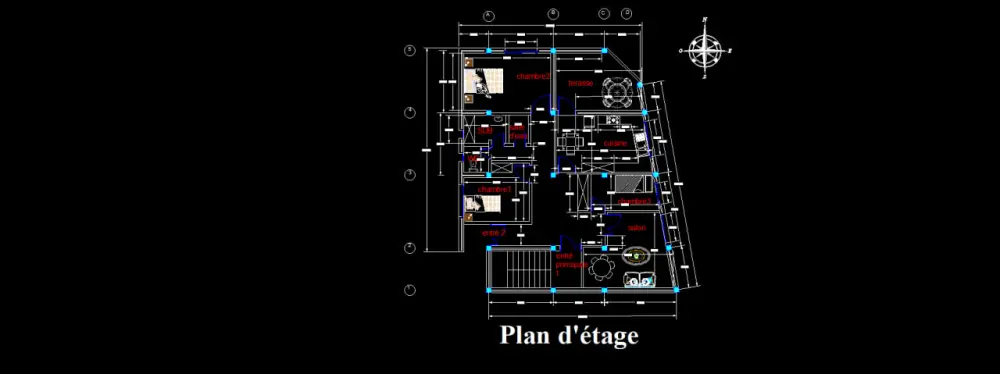
I will accurately redraw your floor plan from PDF, image, or sketch into a clean and professional AutoCAD 2D DWG file. The $10 service includes: Redrawing one floor plan up to 200 m² Walls, doors, windows, and furniture shown in the original plan Dimensions and labels provided in the original file Clean and organized AutoCAD 2D drawing Delivery in DWG and PDF formats Delivery within 2 days 2 free revisions If you have more than one floor plan, or if the plan exceeds 200 m², please contact me first so we can agree on the appropriate price according to the size and complexity of the work. I will make sure your drawing is accurate, organized, and easy to edit in AutoCAD.

شراء الخدمة الآن
شارك
بطاقة الخدمة
التقييمات
سعر الخدمة
10.00 $
مدة التسليم
2 أيام
بائع الخدمة
شراء الخدمة الآن

شارك
مركز المساعدة