SKETCH/PDF/IMAGE TO AUTOCAD 2D FLOOR PLAN

تفاصيل العمل
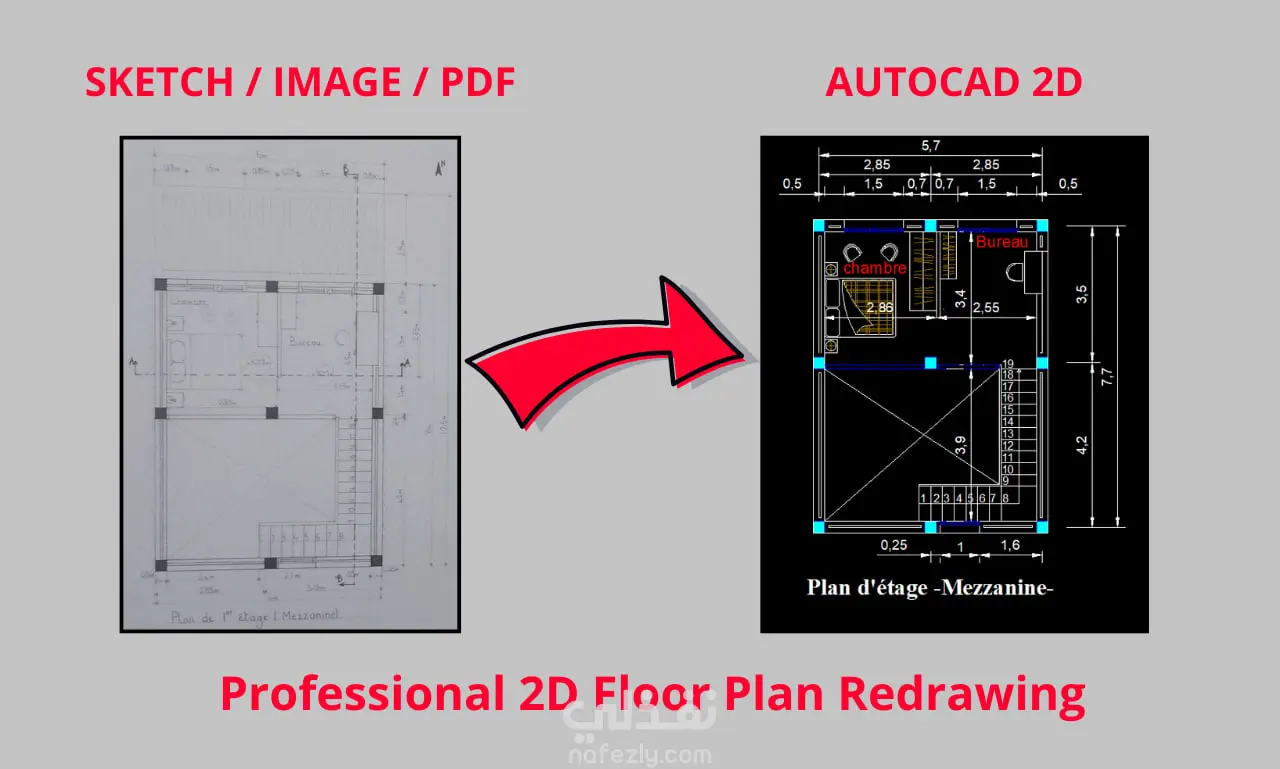
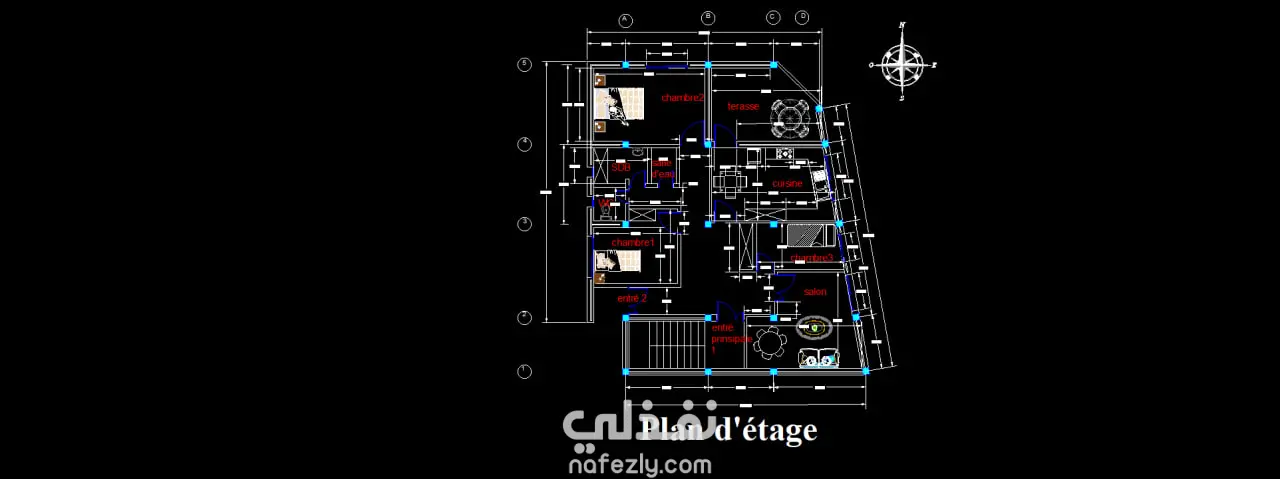
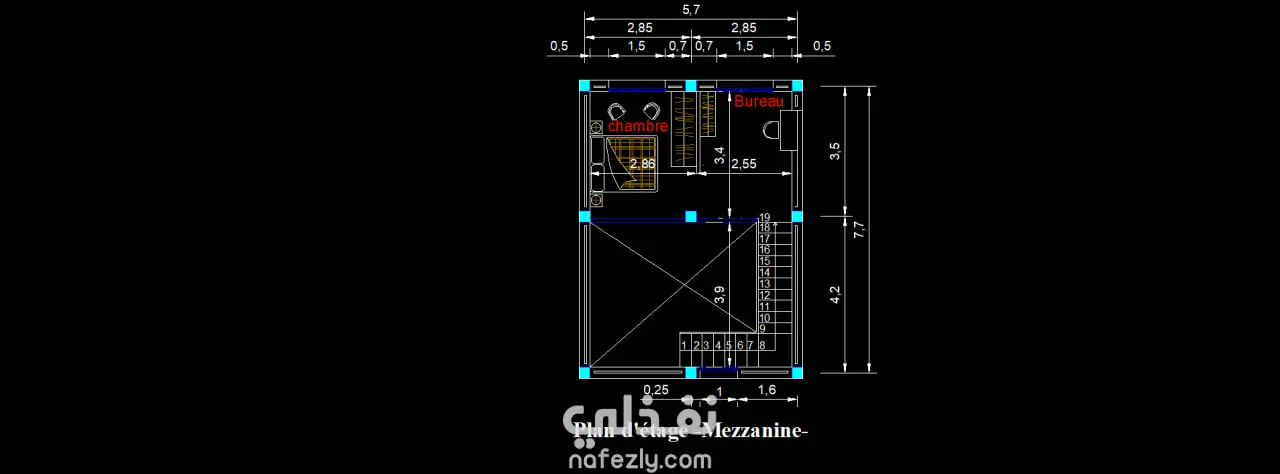
I am an Architecture student specializing in AutoCAD 2D drafting. I can convert hand-drawn sketches and PDF floor plans into accurate AutoCAD drawings. I create 2D floor plans, technical drawings, and architectural drafting with attention to detail. Through my university projects, I have developed strong problem-solving skills and a commitment to delivering high-quality work on time. I am eager to work with clients, continue learning, and provide accurate and professional results.
مهارات العمل
بطاقة العمل

طلب عمل مماثل