HVAC Building Design — BIM Works Internship
تفاصيل العمل
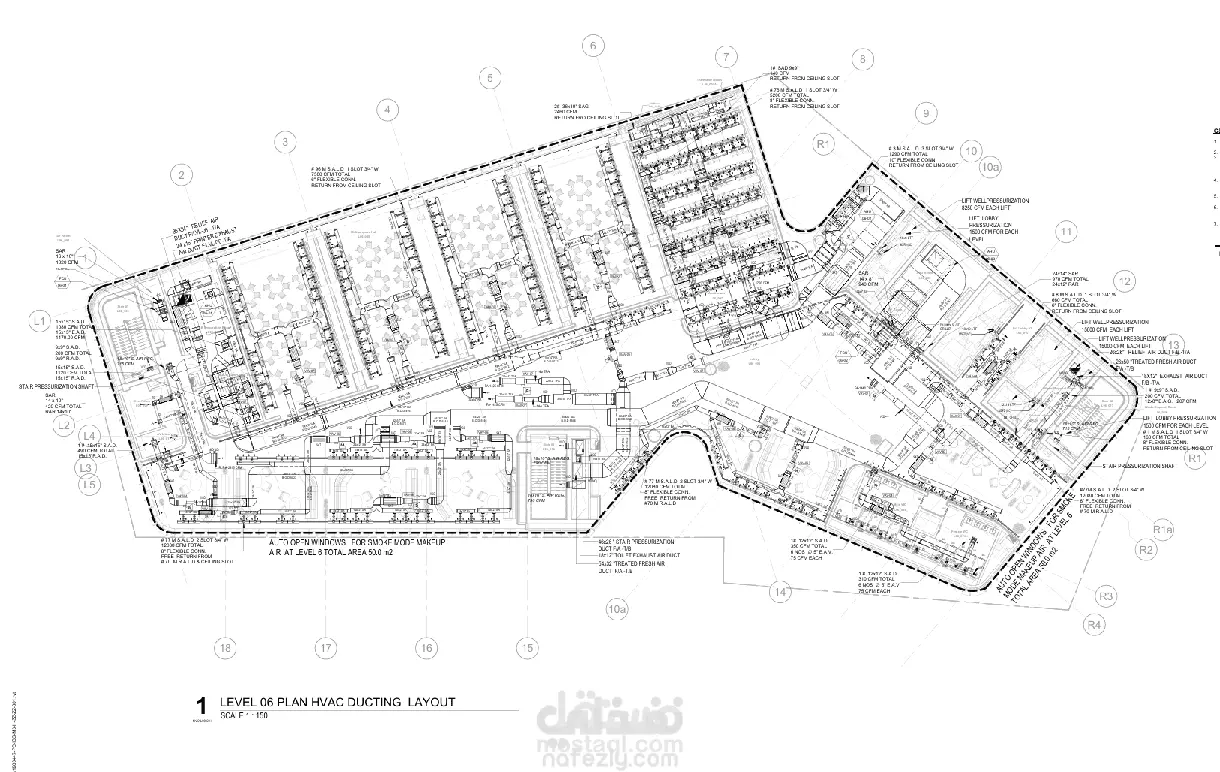
خلال تدريبي لمدة شهر في شركة BIM Works، عملت مع السينيور المهندس المسؤول على تصميم نظام HVAC لمبنى حقيقي باستخدام برنامج Revit and AutoCad. المشروع يشمل توزيع مجاري الهواء والوحدات الميكانيكية وتنسيق أنظمة MEP داخل نموذج BIM ثلاثي الأبعاد متكامل. During a one-month internship at BIM Works, I collaborated with the senior engineer on a real building HVAC design project using Revit. The work covered ductwork layout, mechanical unit placement, and full MEP coordination within an integrated 3D BIM model.
مهارات العمل