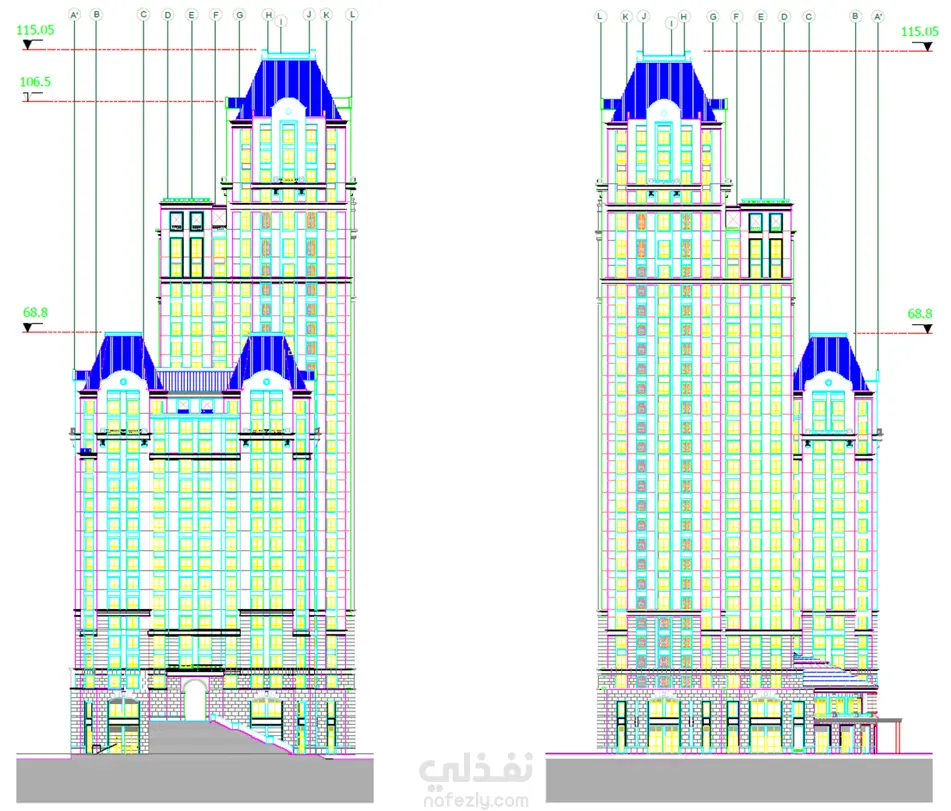
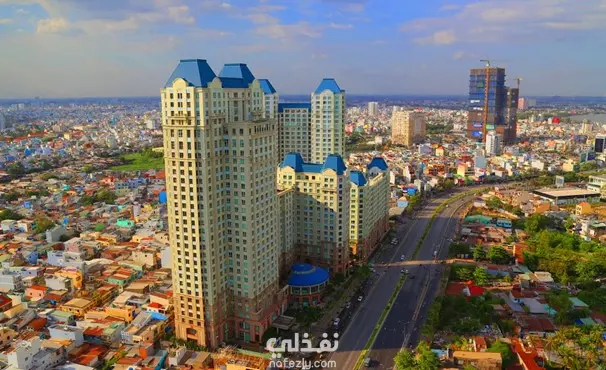
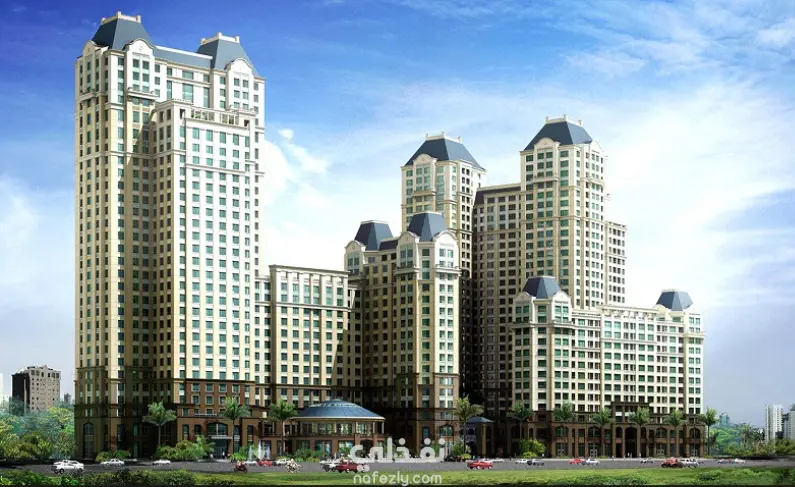
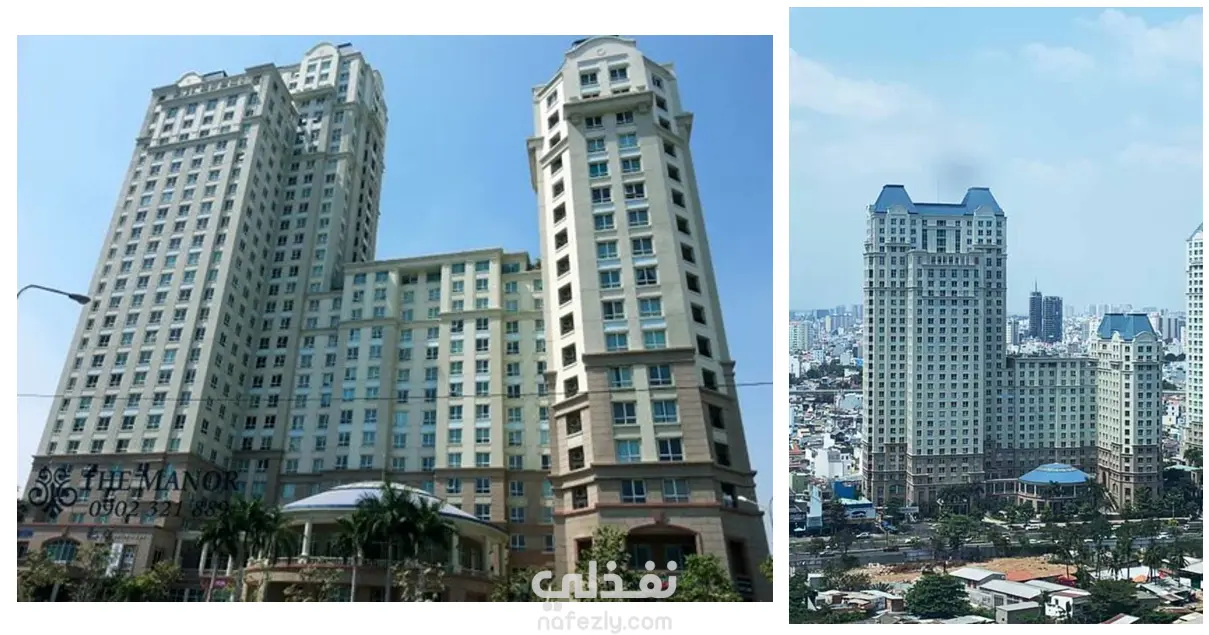
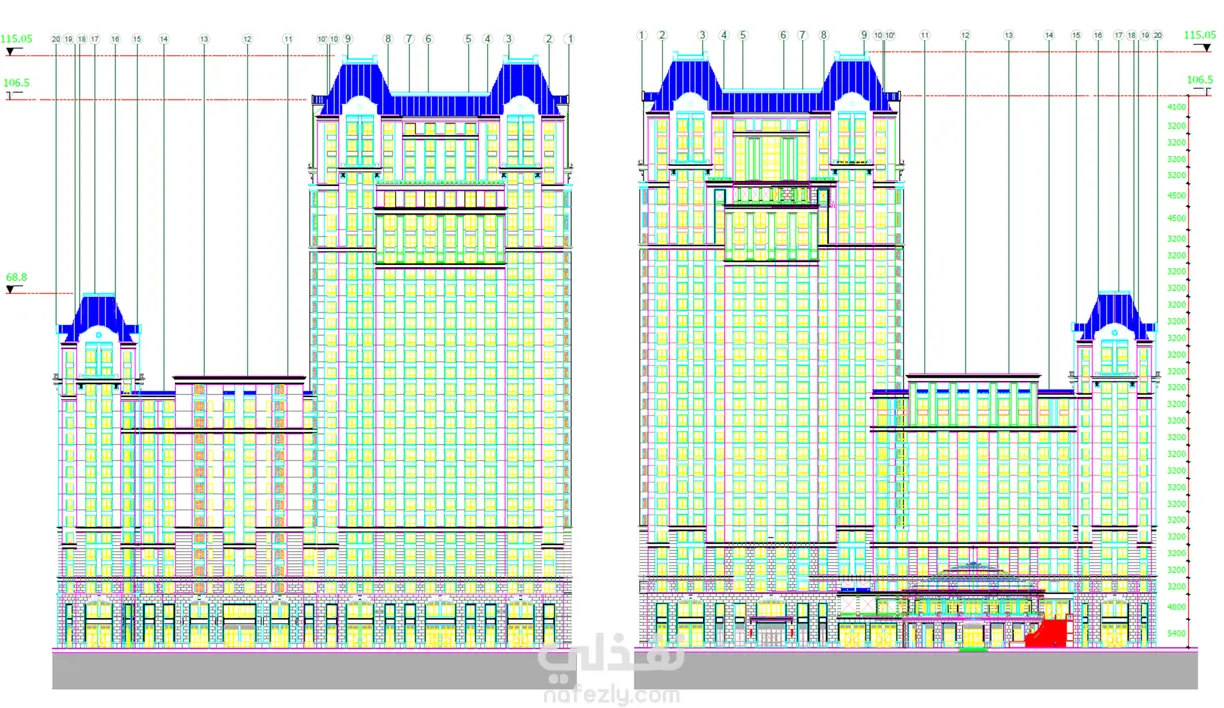
Independent Structural Re-Analysis and Redesign of The Manor 1 High-Rise Residential Tower, Ho Chi Minh City, Vietnam
تفاصيل العمل
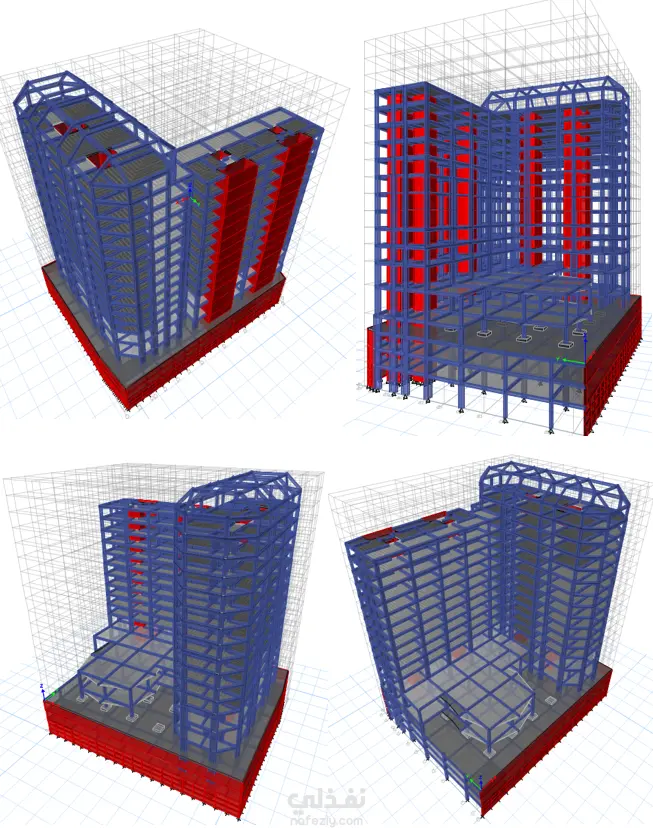
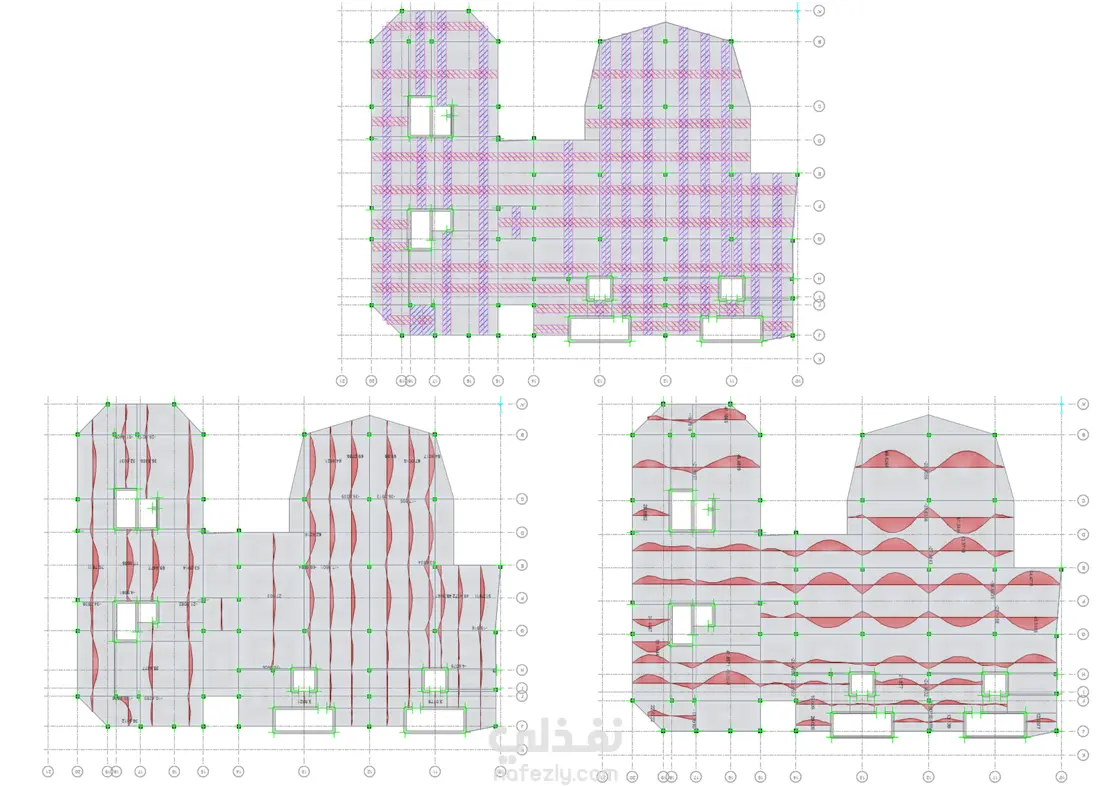
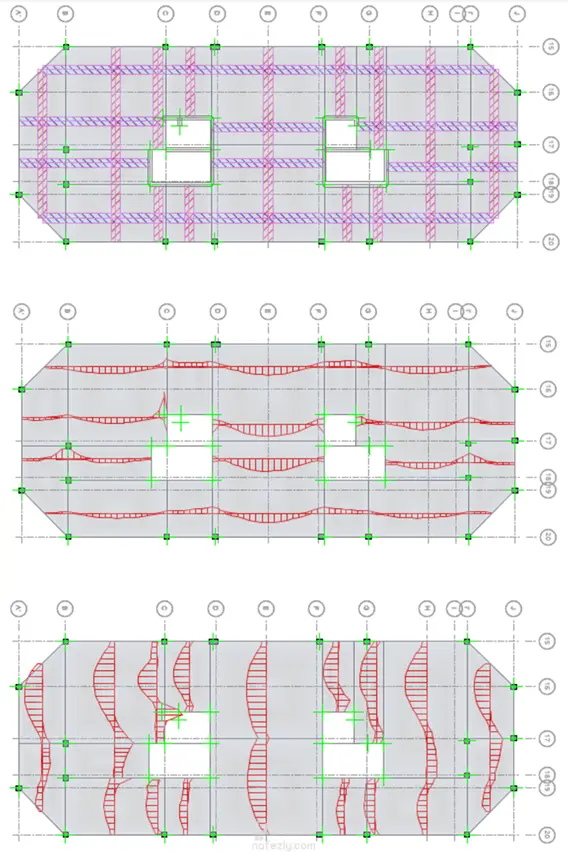
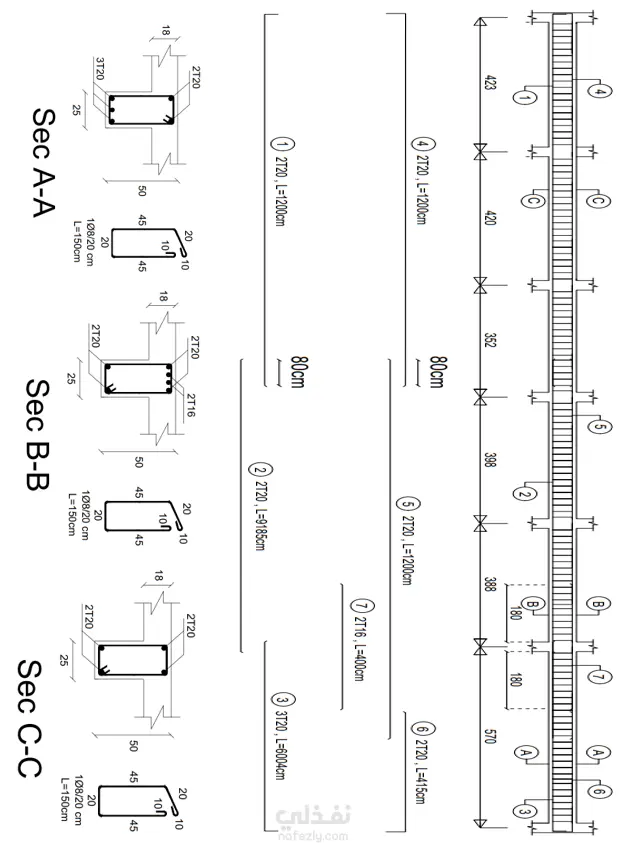
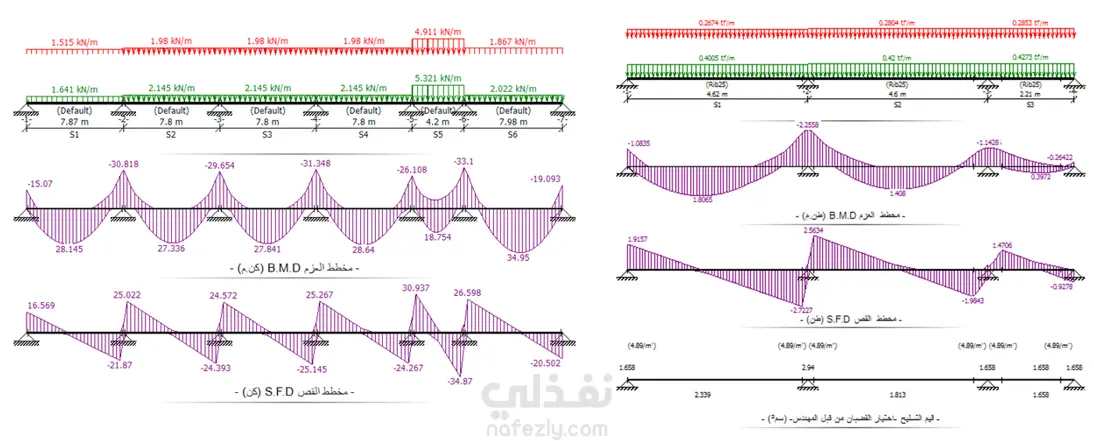
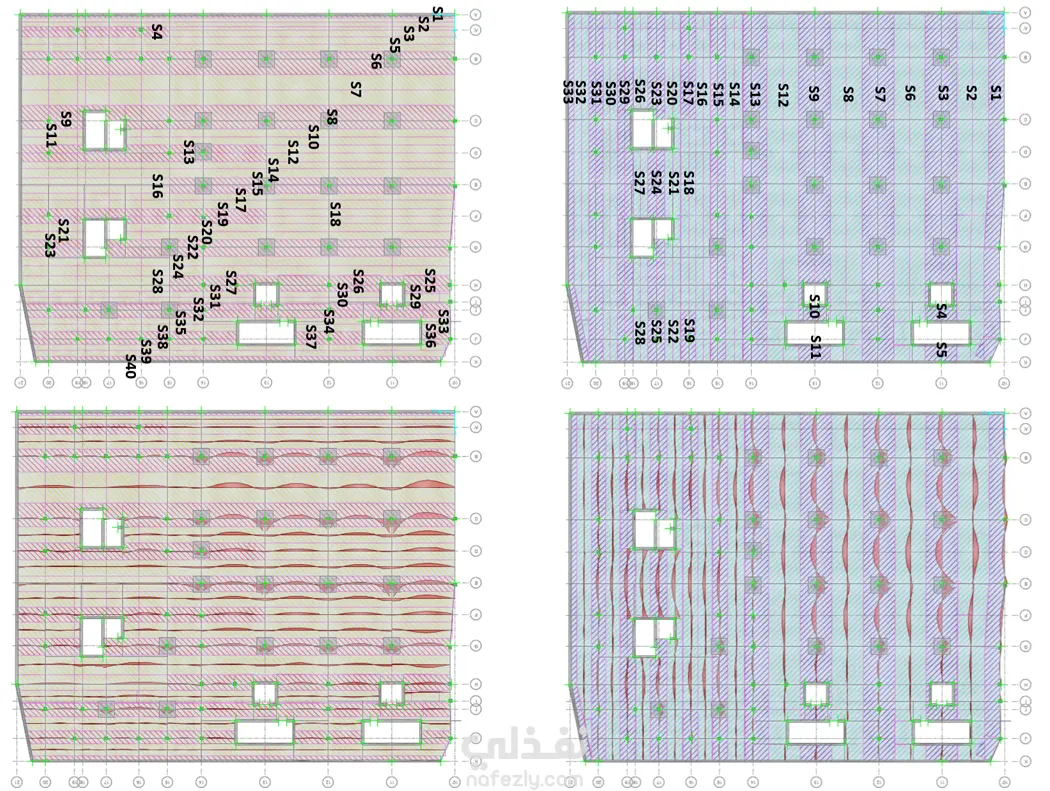
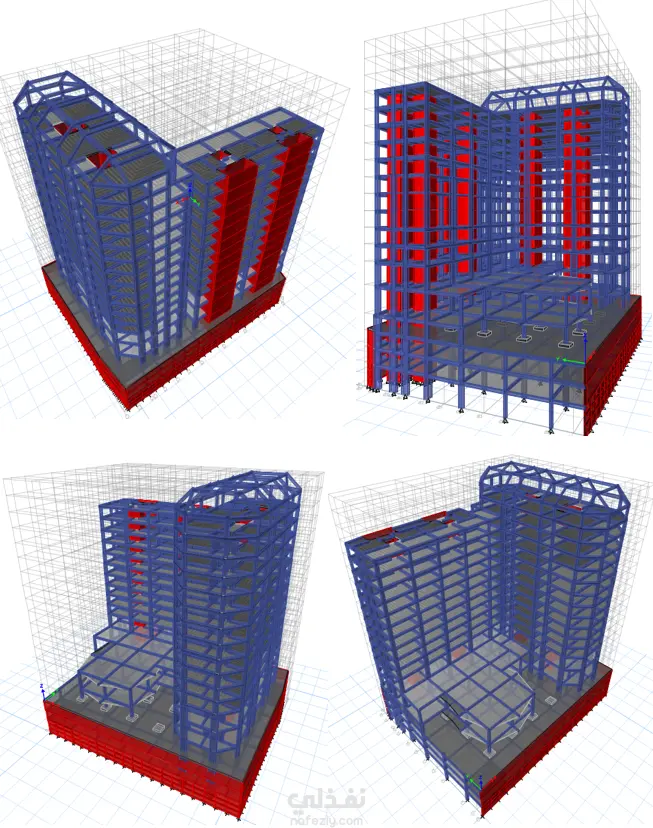
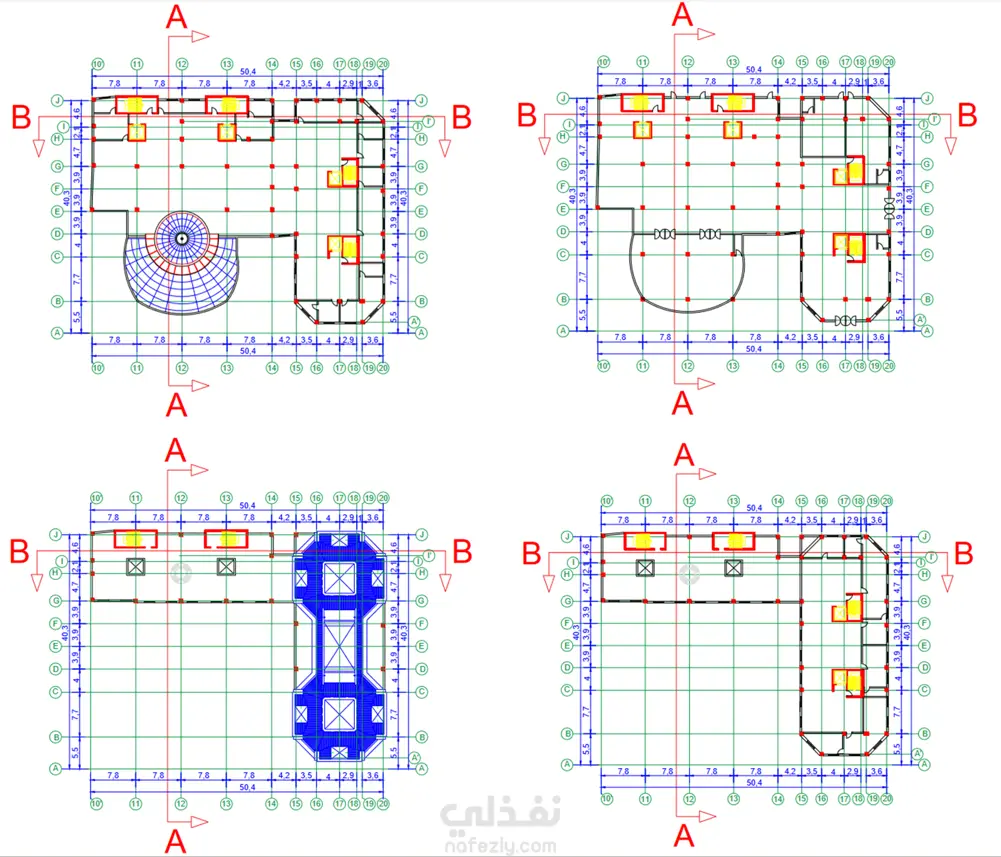
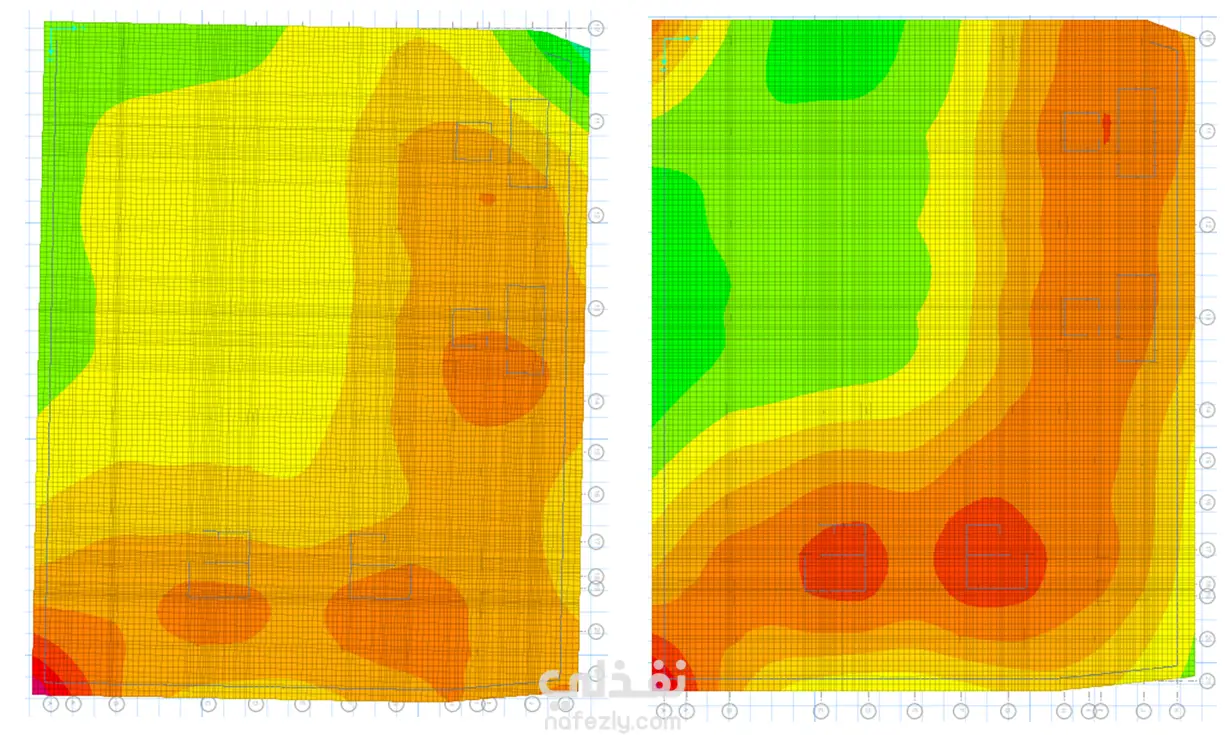
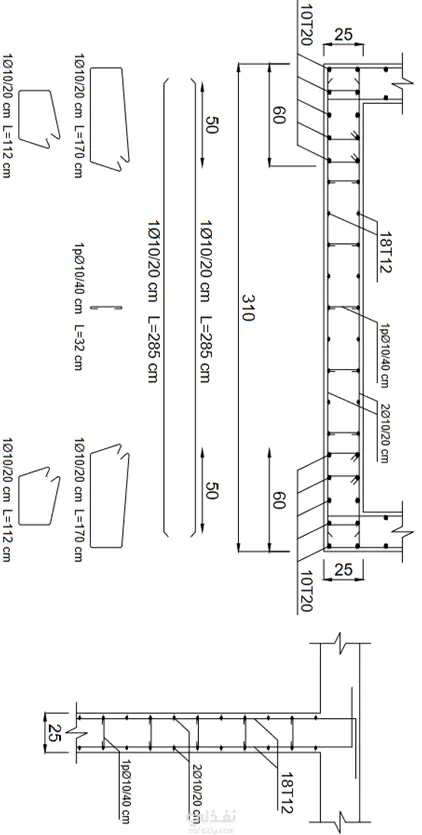
This project involved the complete redevelopment of the structural system through both manual engineering calculations and advanced computer-based analysis, The objective was to evaluate, redesign, and detail all primary structural components while ensuring structural safety, serviceability, and seismic performance. Development of a complete structural model for the building - Structural analysis and design of reinforced concrete slabs - Design and verification of solid slabs, ribbed (hollow block) slabs, and flat slabs - Design and detailing of reinforced concrete beams - Design and detailing of reinforced concrete columns - Structural assessment and design of the lateral load-resisting system - Design and detailing of retaining walls surrounding the basement levels from all four sides - Design and verification of the foundation system - Reinforcement detailing and preparation of structural execution drawings - Preparation of structural schedules, sections, and construction details - Manual structural calculations and independent verification of critical structural elements - Structural optimization to improve safety, efficiency, and constructability.
مهارات العمل
بطاقة العمل

طلب عمل مماثل