Futuristic Business Park
تفاصيل العمل
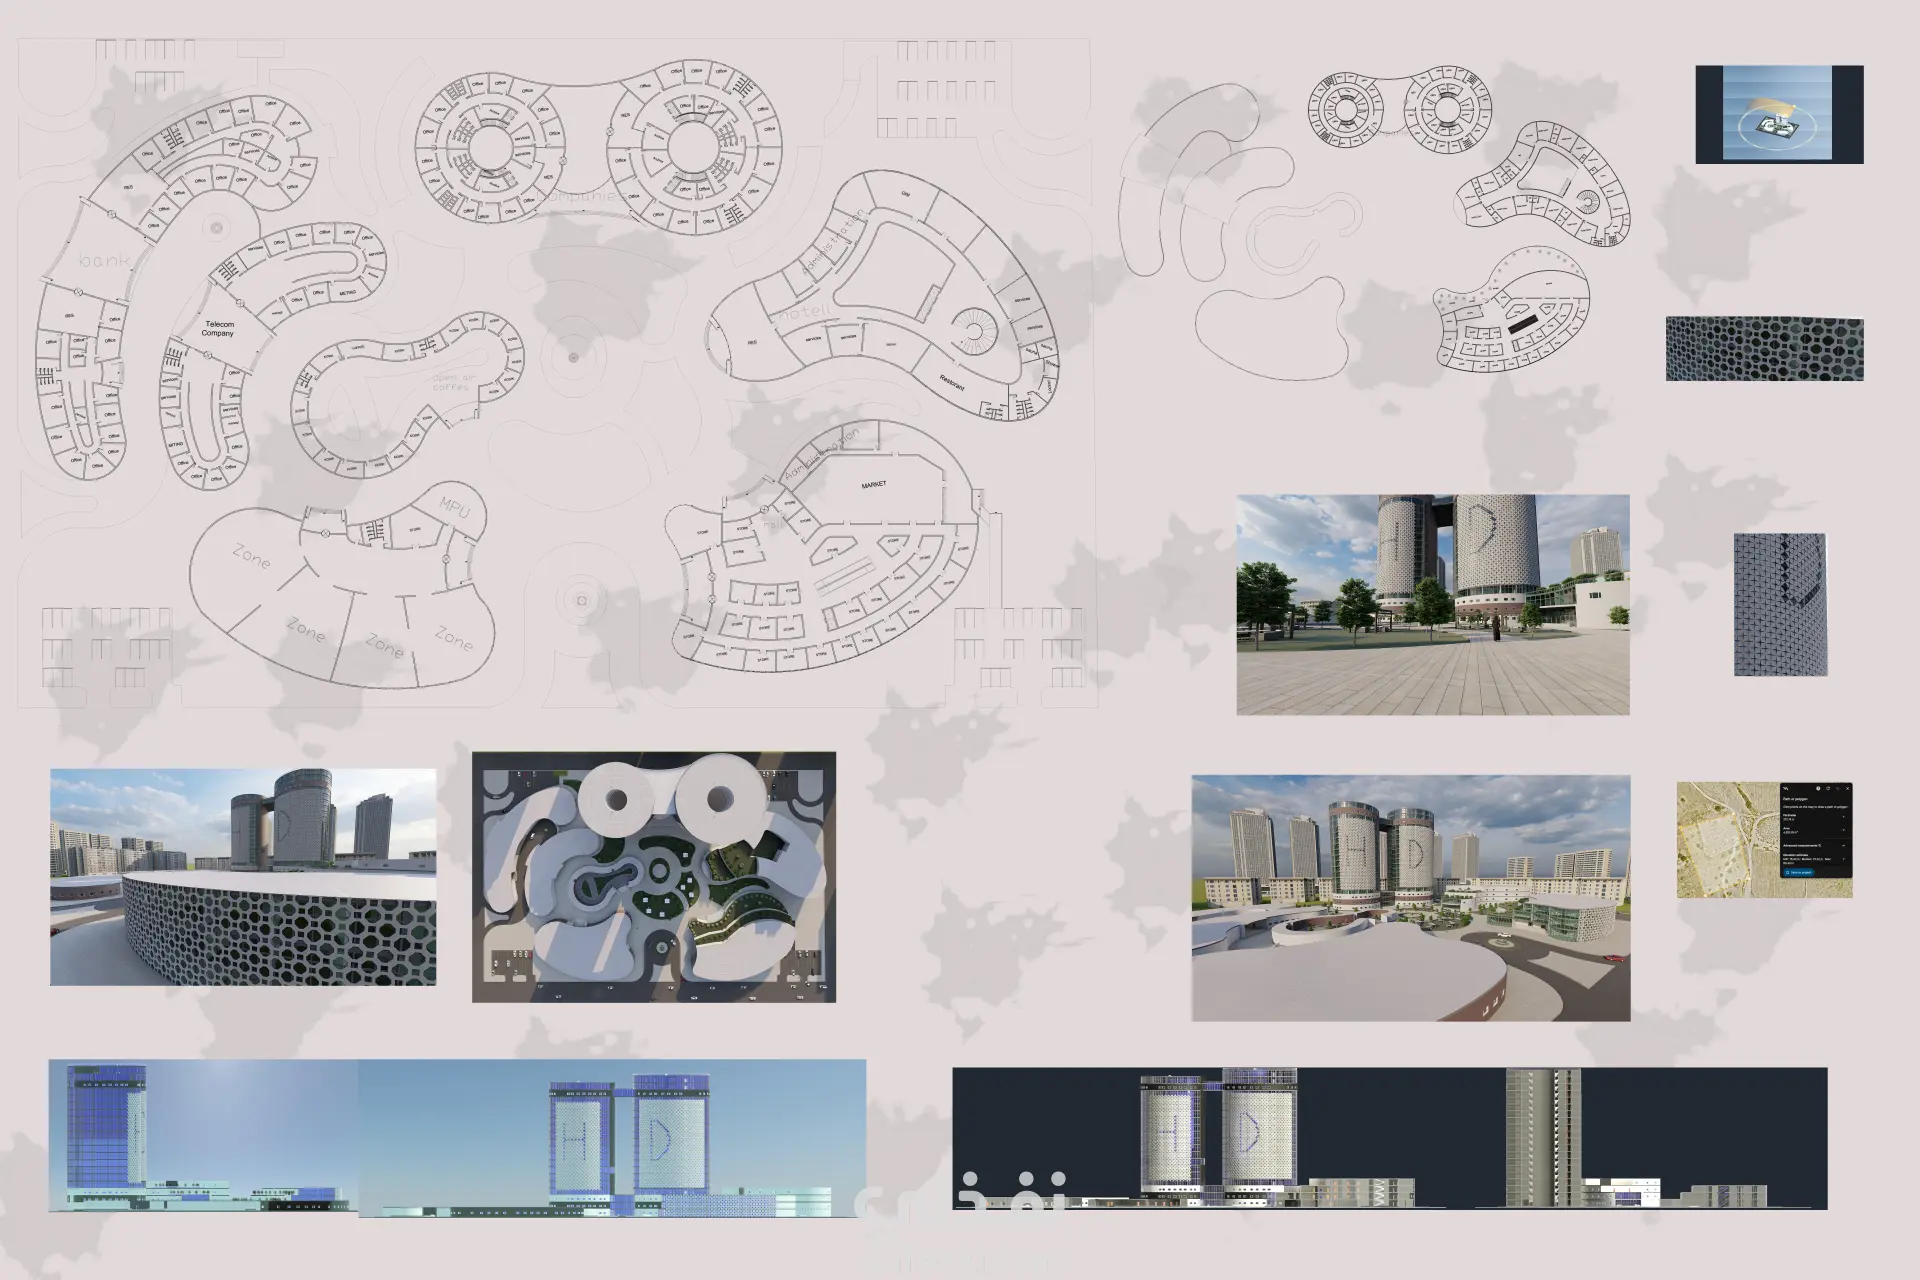
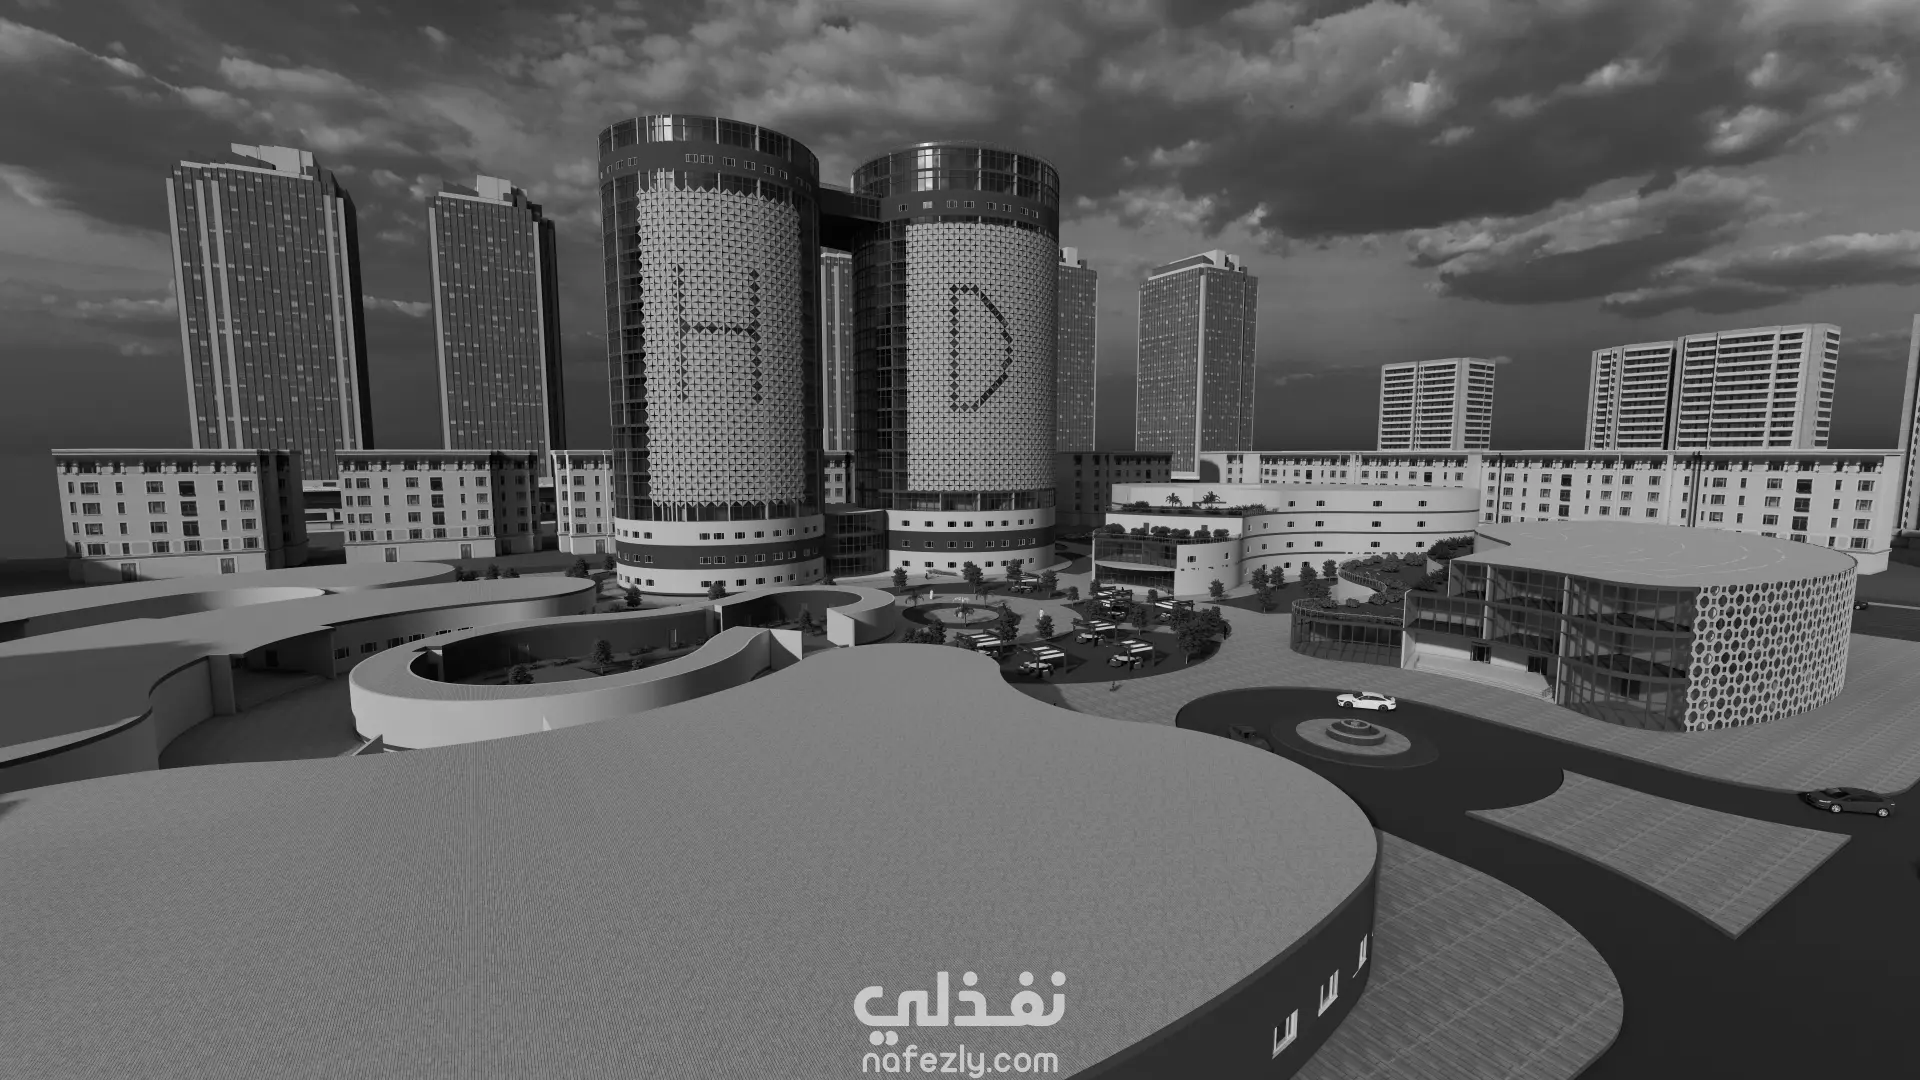
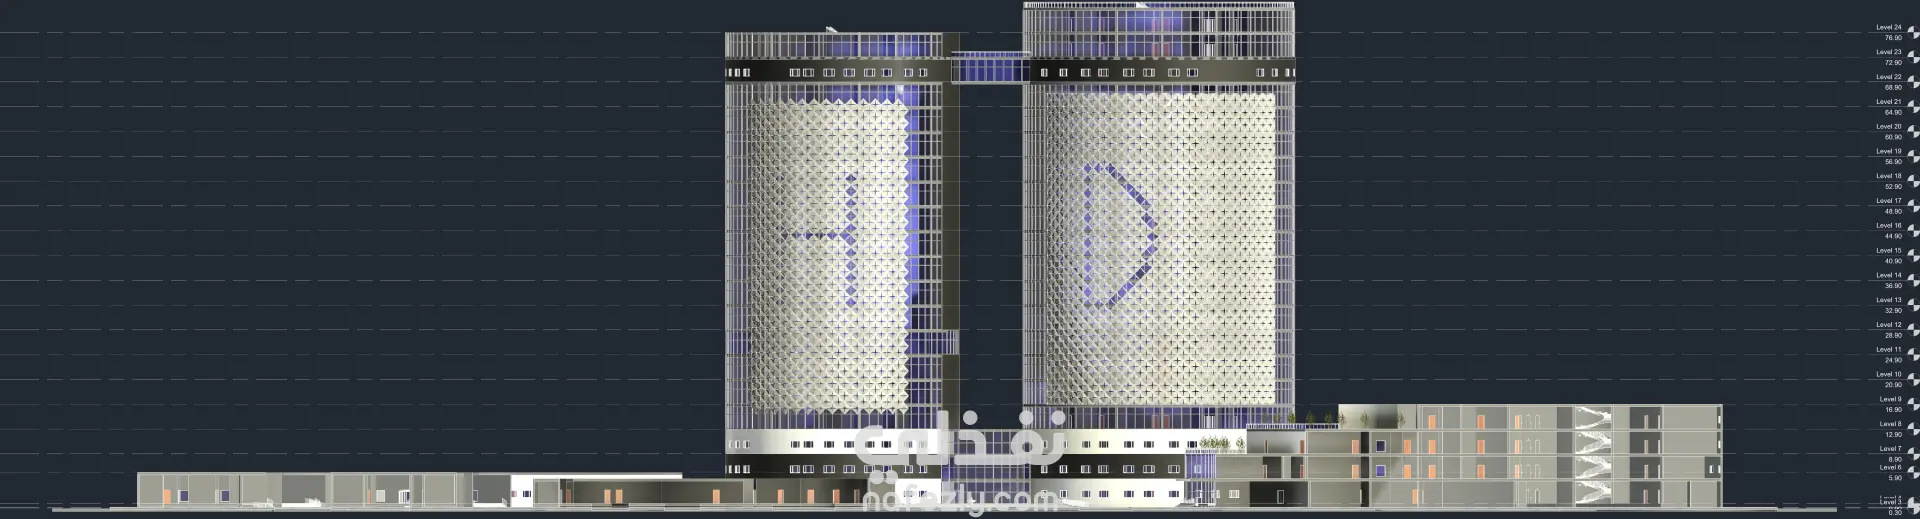
Title: Futuristic Business Park | Organic Master Planning & Parametric Facade Design Description: A large-scale commercial and administrative hub driven by dynamic fluid forms and high-tech architectural expression. The project stands out for its bold organic master planning, seamless integration of public plazas, and advanced structural coordination. Organic Space Planning: Engineered flowing, fluid-form floor plans that optimize pedestrian movement and create intuitive transitions between administrative zones, open-air courtyards, and corporate facilities. Parametric Skin & Facades: Designed dynamic, high-performance parametric building envelopes and double-skin facades on the high-rise towers to achieve optimal shading, thermal comfort, and a futuristic visual identity. Comprehensive Technical Presentation: Developed a unified presentation board integrating accurate 2D site zoning grids, detailed structural elevations, top-down master plan views, and realistic 3D spatial renderings. Software Integration: Developed seamlessly across AutoCAD for precise drafting, Revit / SketchUp for intricate 3D architectural modeling, and Photoshop for final layout presentation and visual enhancement.
مهارات العمل
بطاقة العمل

طلب عمل مماثل