Eco-Friendly Earth-Sheltered Residential Building
تفاصيل العمل
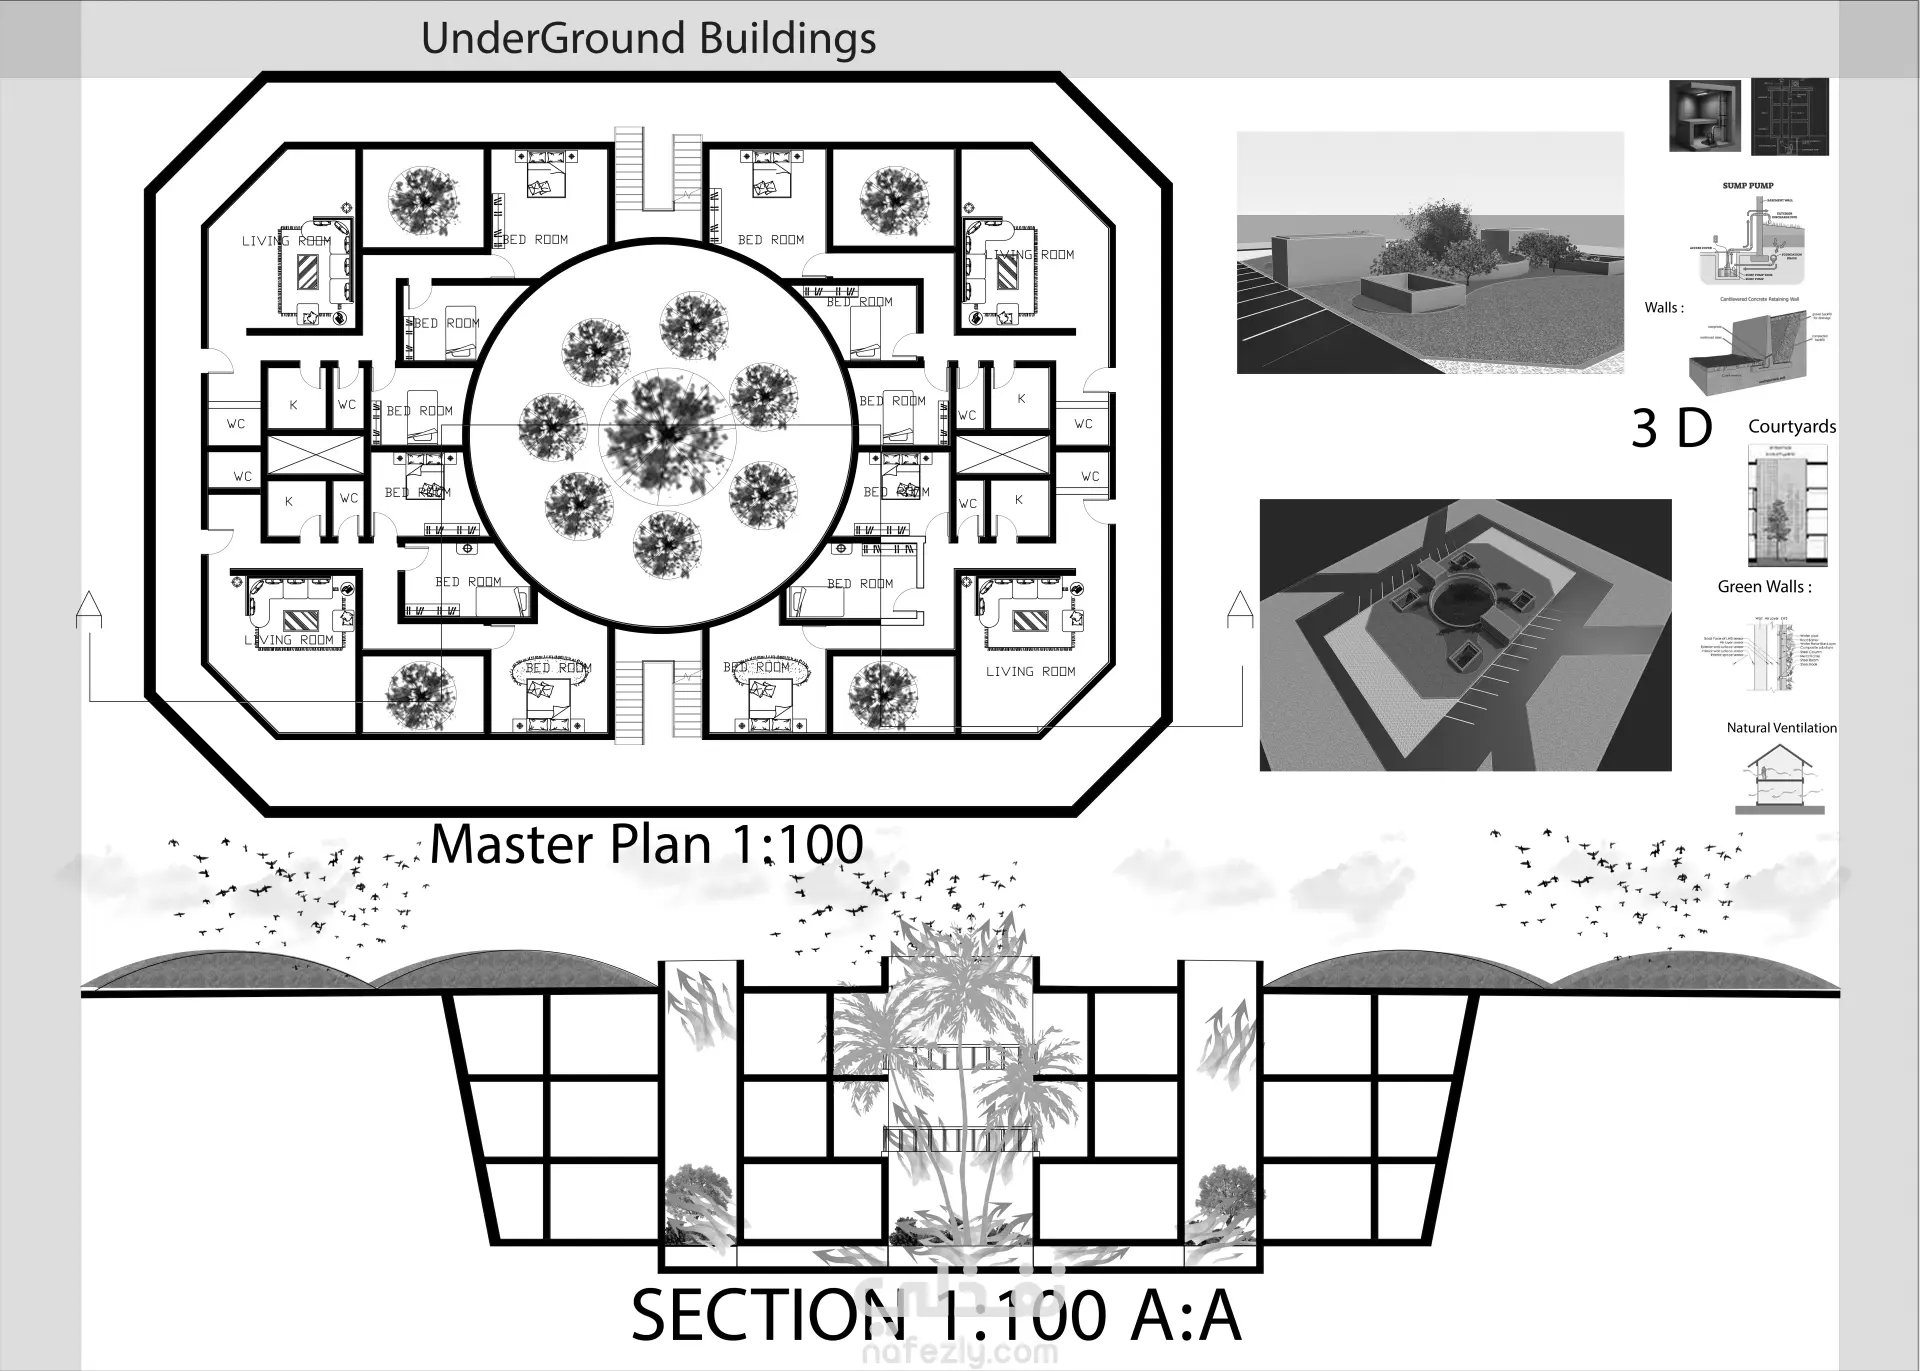
An innovative, sustainable subterranean residential project designed to optimize thermal mass and reduce energy consumption. The core architectural challenge was delivering optimal natural daylighting and passive ventilation within an underground ecosystem. Central Ocular Courtyard: Engineered a massive circular central atrium acting as the main lightwell and green core, feeding daylight and fresh air deeply into all living zones. Peripheral Micro-Courtyards: Integrated localized sub-courtyards directly attached to private quarters, ensuring localized cross-ventilation, dynamic shadow play, and privacy. Passive Sustainable Strategies: Designed Earth-sheltered building envelopes for advanced geo-thermal insulation, utilizing green walls and integrated air shafts to manage moisture, airflow, and indoor climate control naturally. Software Used: Detailed 2D drafting and space planning executed in AutoCAD, with conceptual 3D massing and cross-sectional environmental analysis.
مهارات العمل
بطاقة العمل

طلب عمل مماثل