ZI Villa – New Cairo
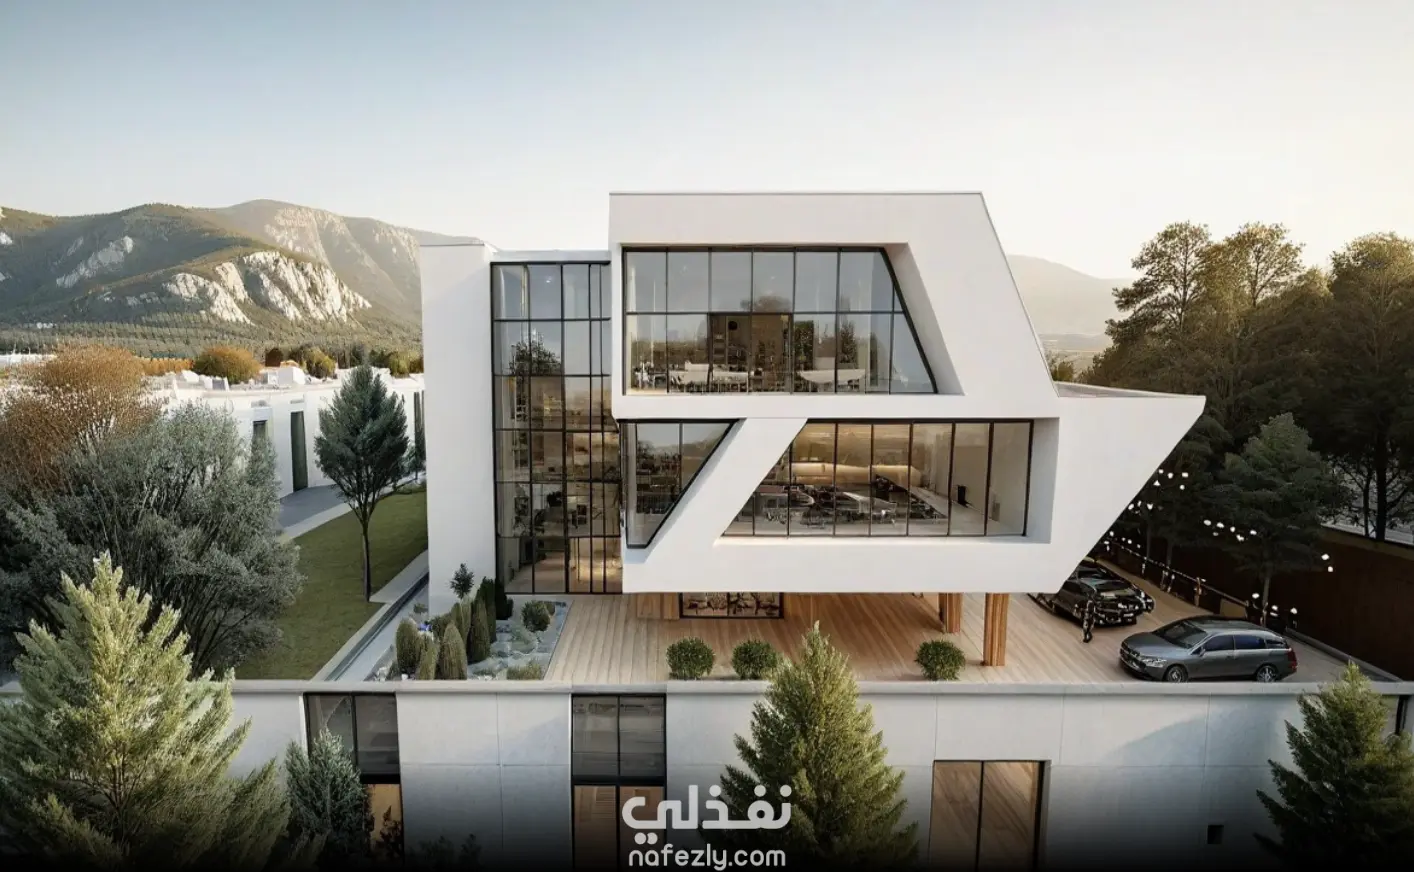
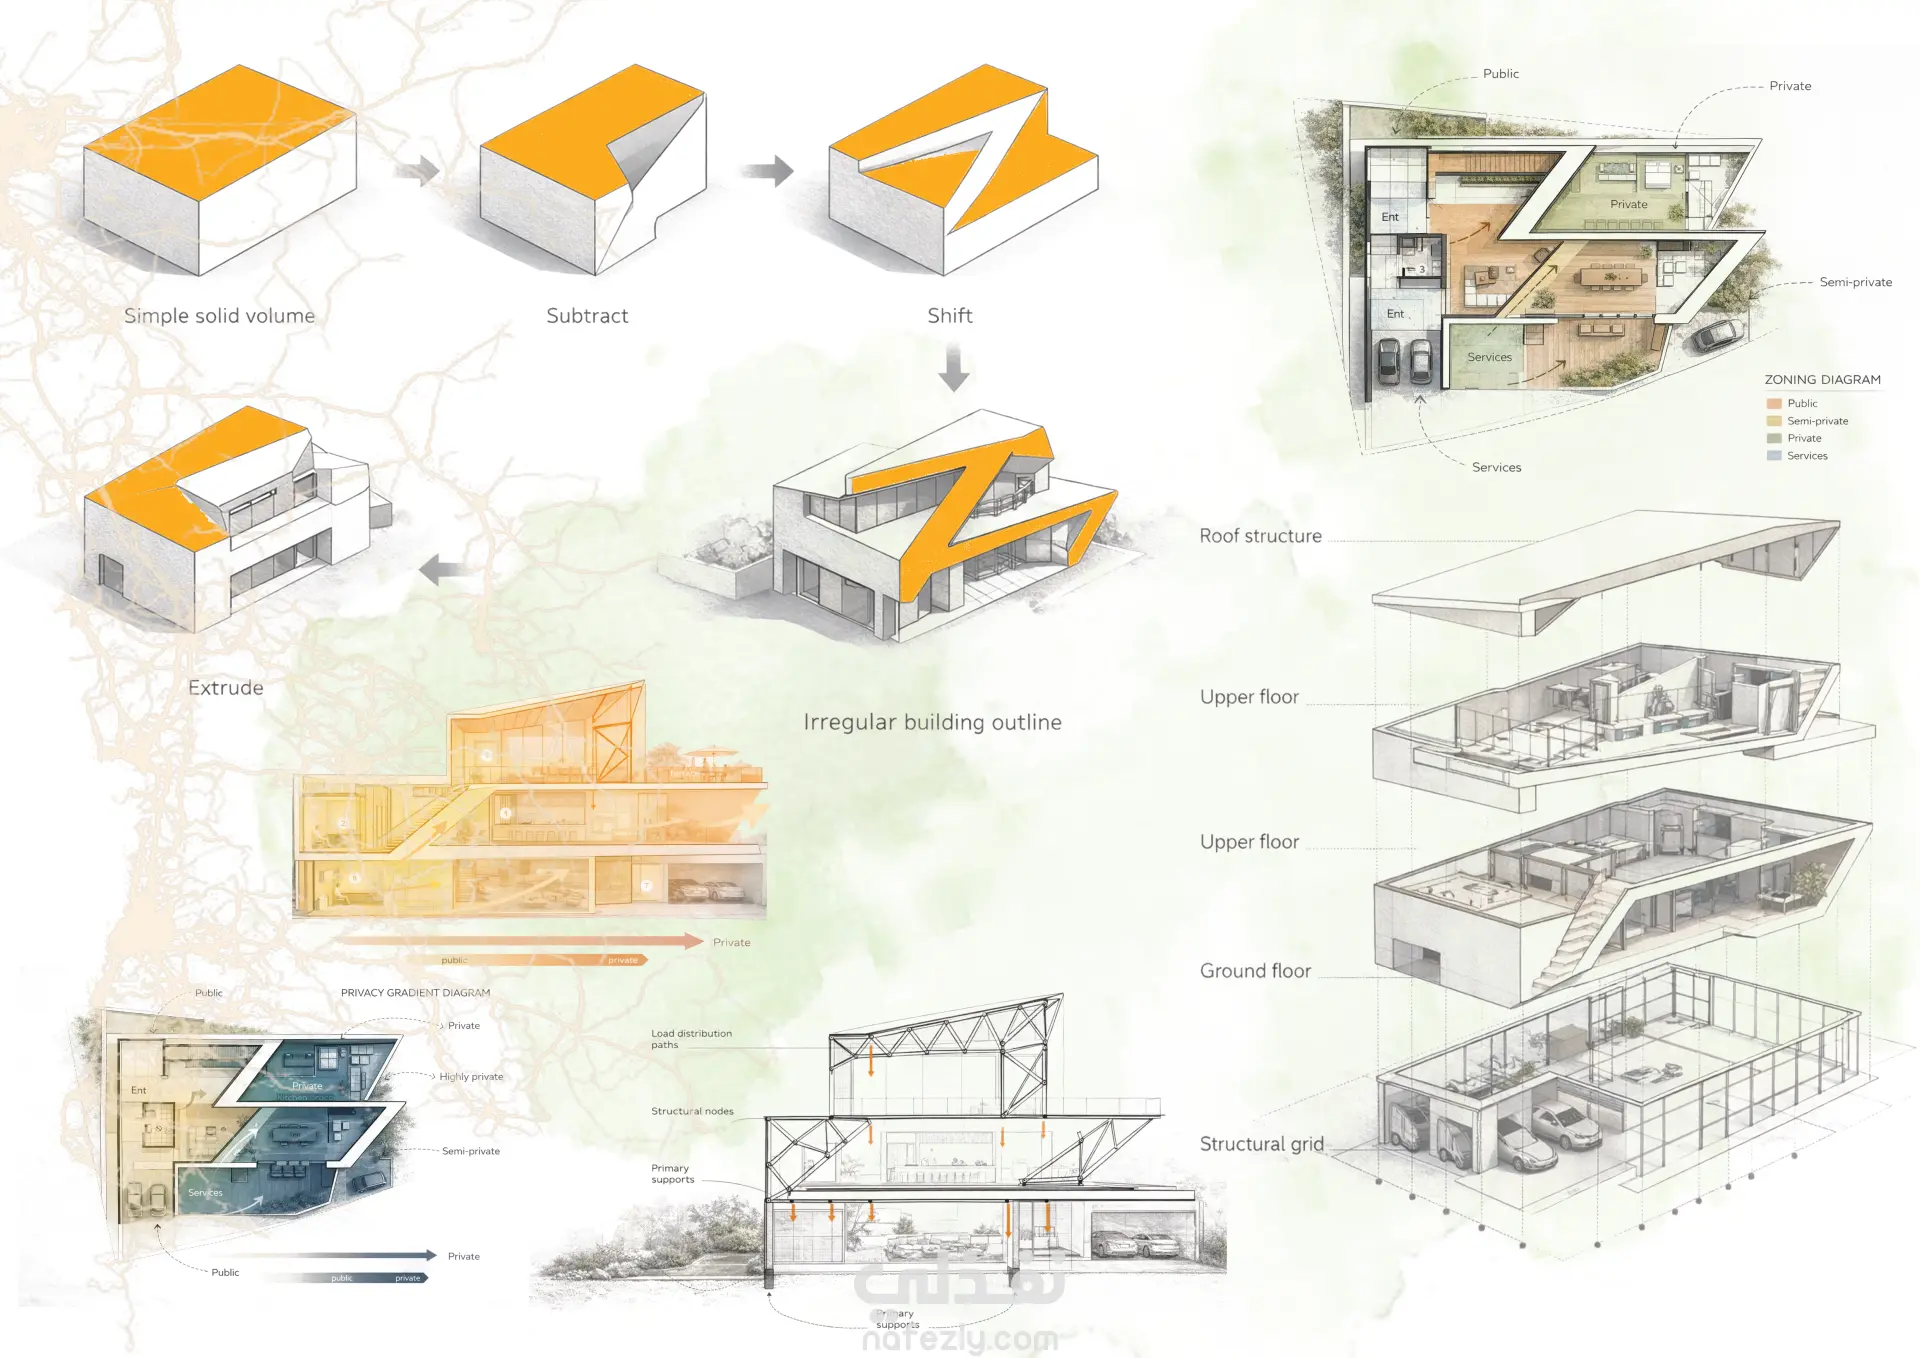
Residential project based on a strong “Z-shape” design concept.
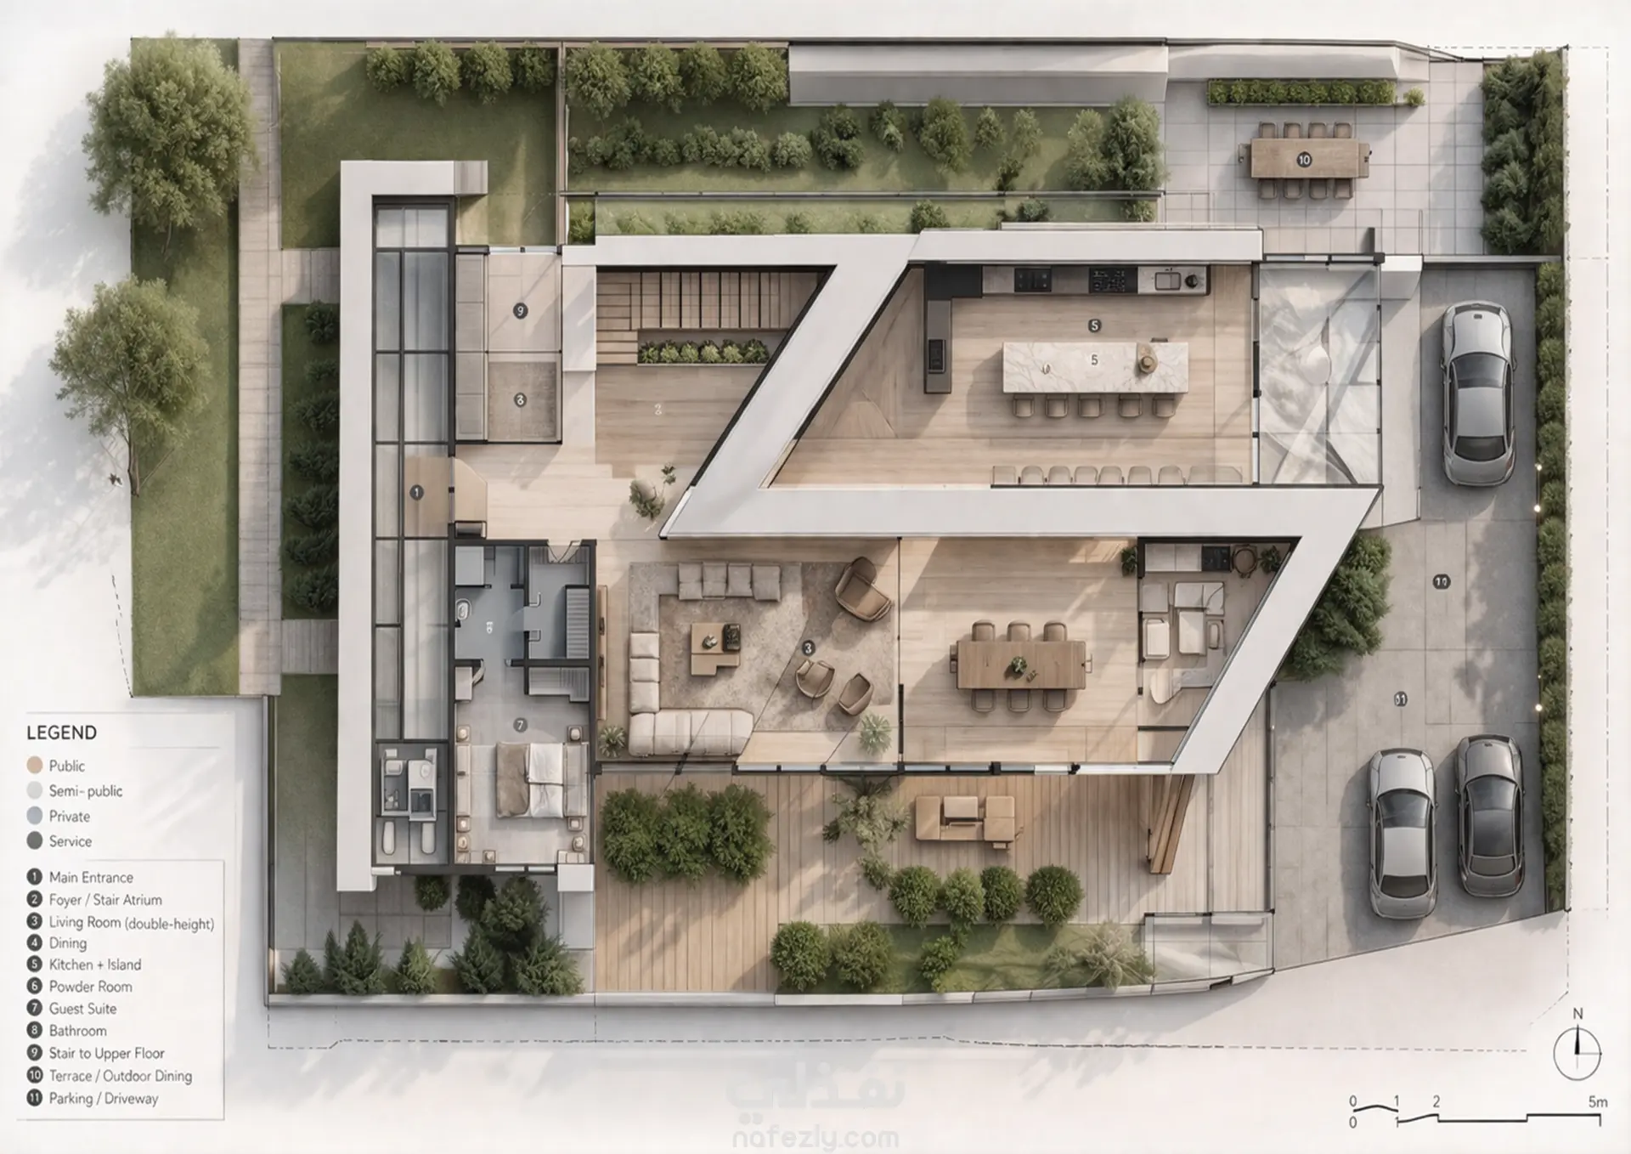
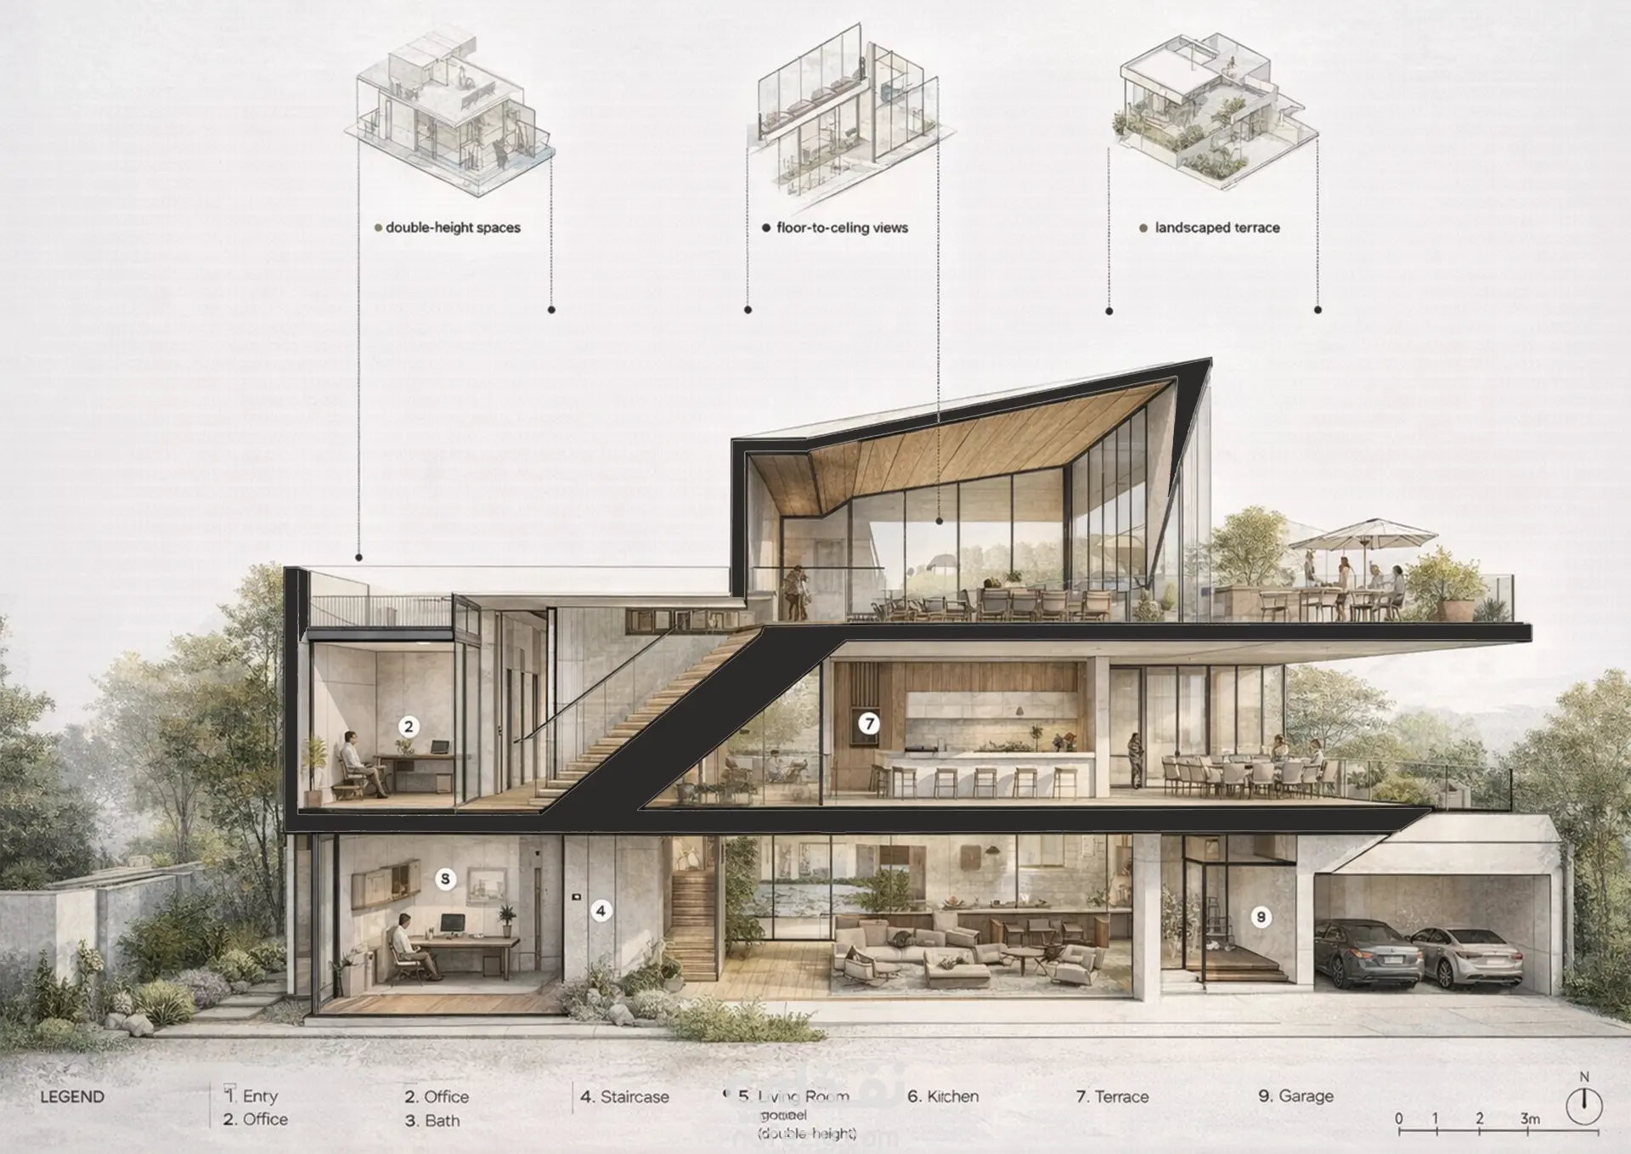
The concept reflects a bold geometric form that defines both the building mass and circulation flow throughout the villa. The Z geometry creates a dynamic layout while maintaining clear spatial organization.
The design follows a modern style, using materials such as glass and painted finishes, with touches of neo-classic elements in both interior and exterior details. The furniture style is modern, complementing the overall architectural direction.
The villa consists of three levels: two main floors and a roof level. The outdoor area includes a landscaped garden and a swimming pool, creating a comfortable and functional private space.
The project focuses on combining strong form, clear circulation, and a balanced mix between modern and neo-classic aesthetics.